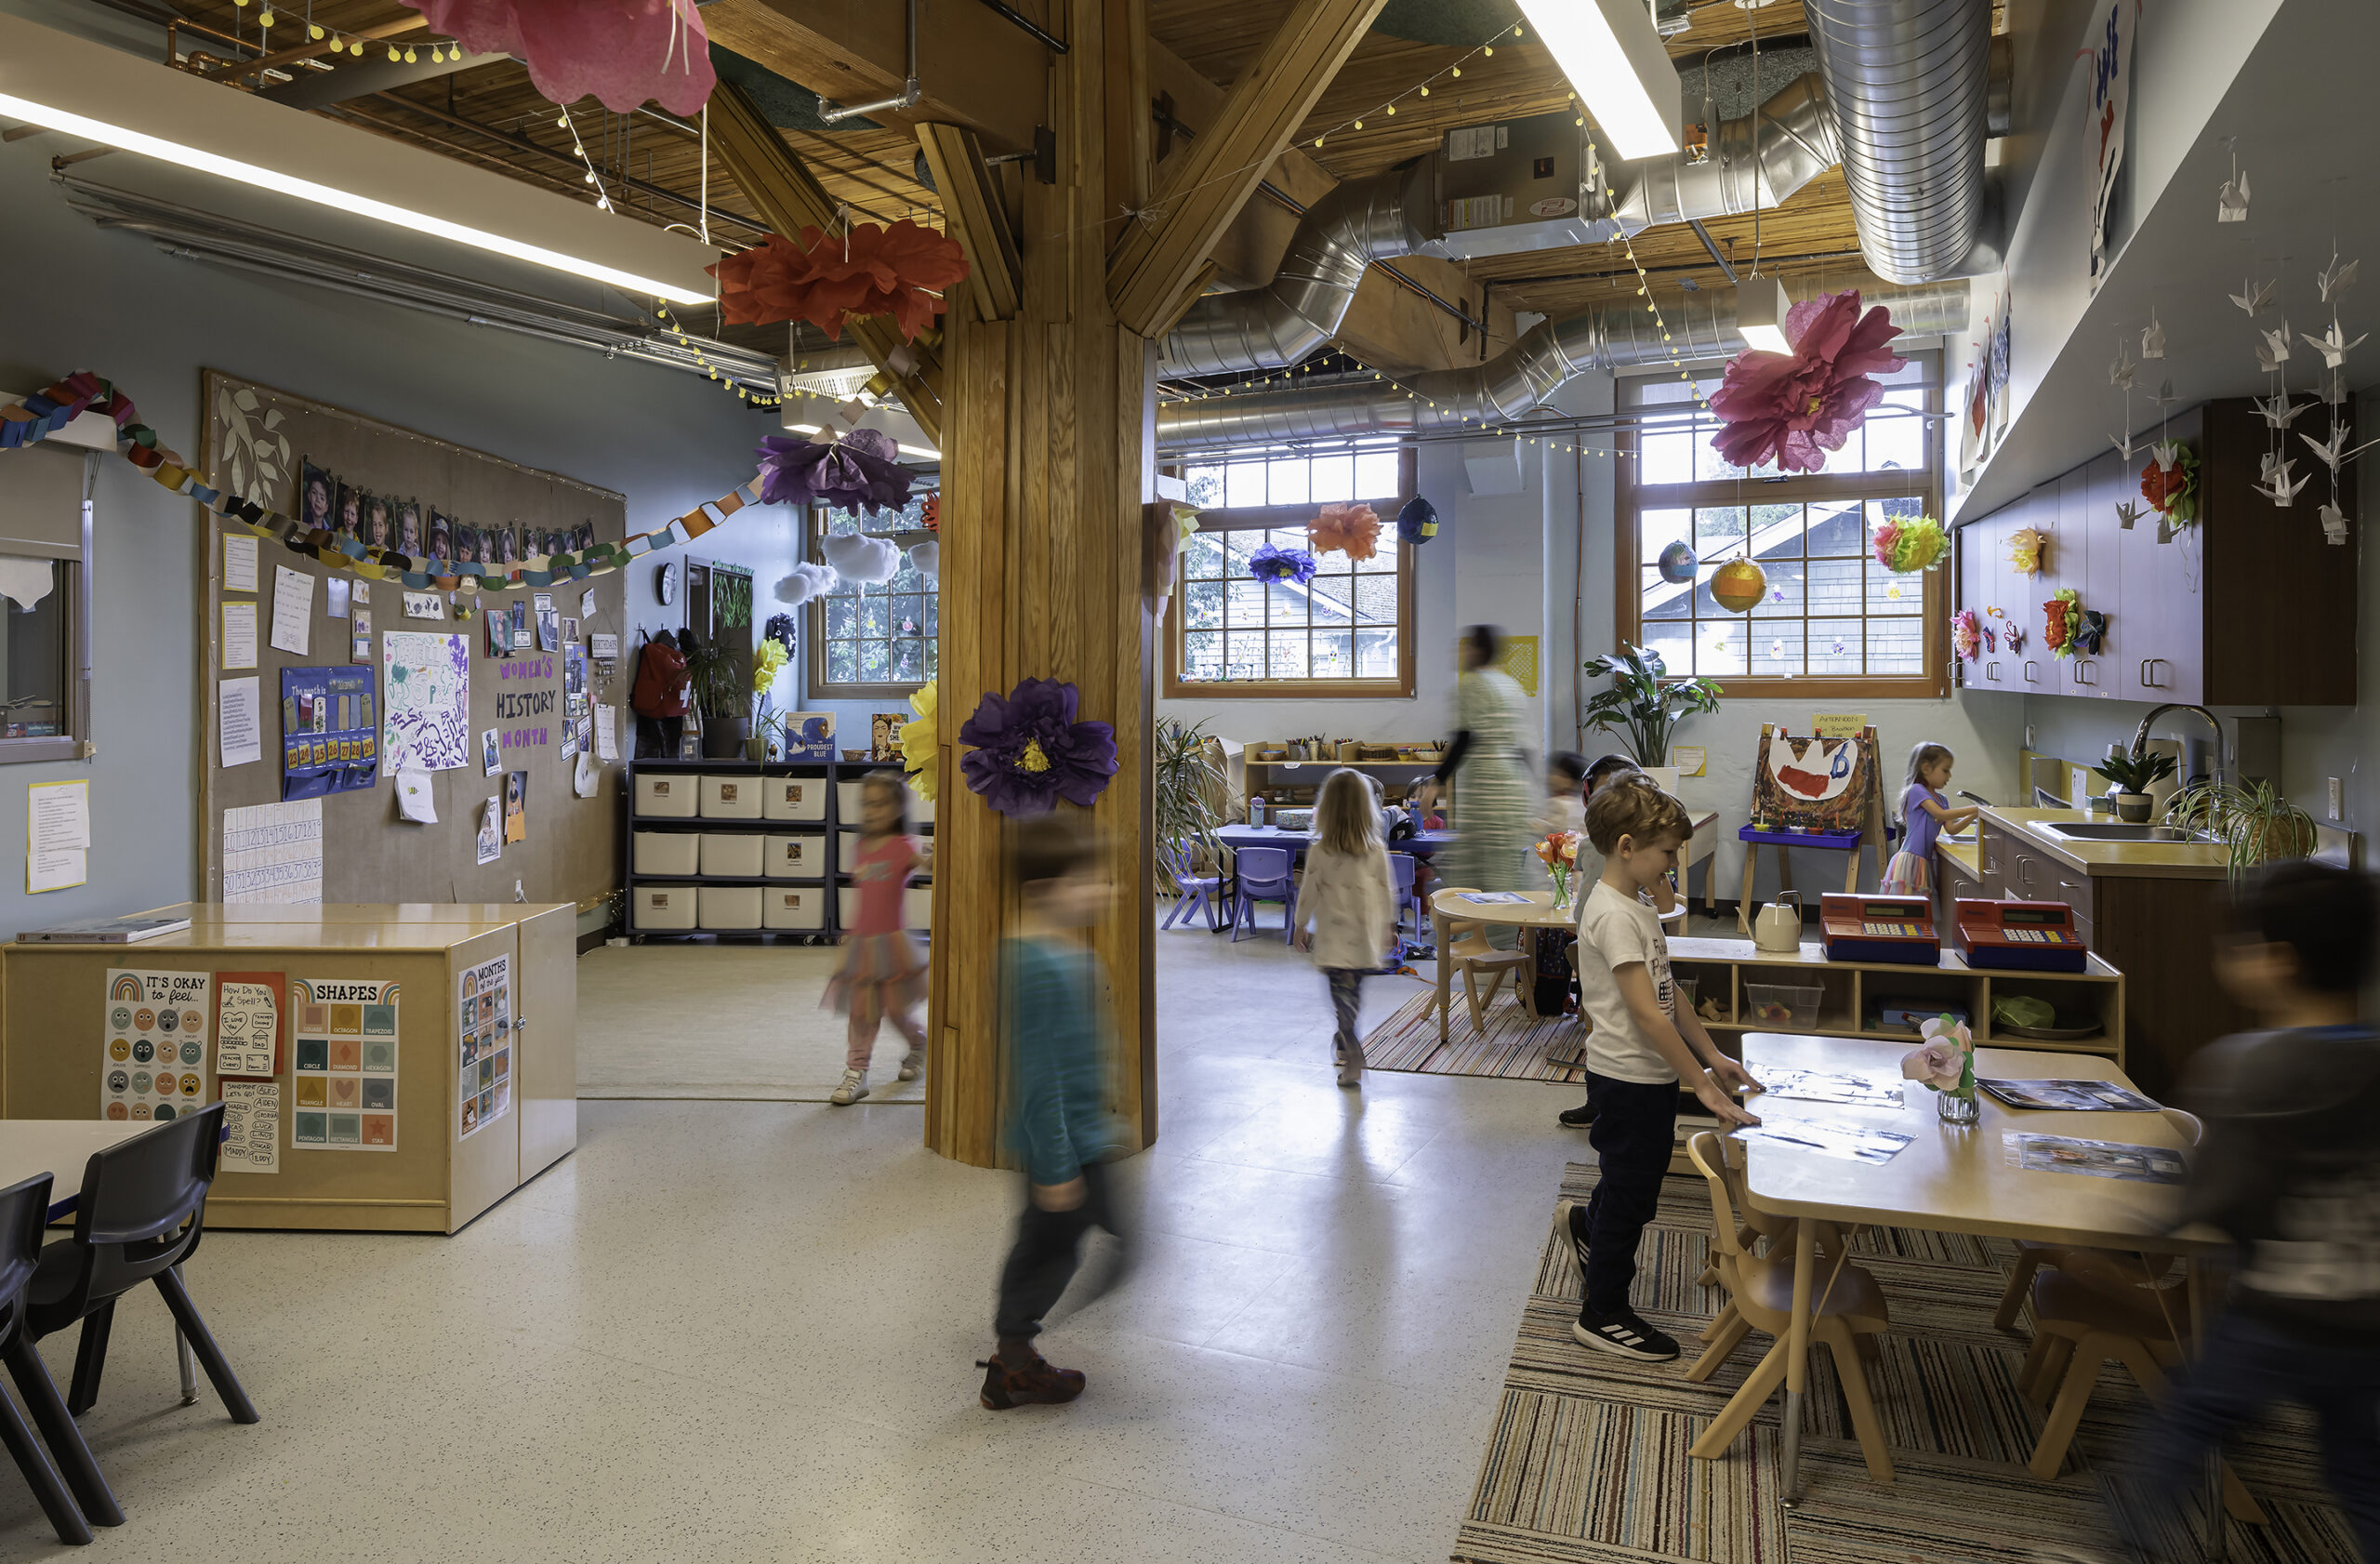
In 1975, a catastrophic double levy failure left Seattle Public Schools facing a financial crisis that forced them to consider massive cuts to basic programming, including kindergarten. In response, a small group of parents formed a private kindergarten. That single class became University Cooperative School.
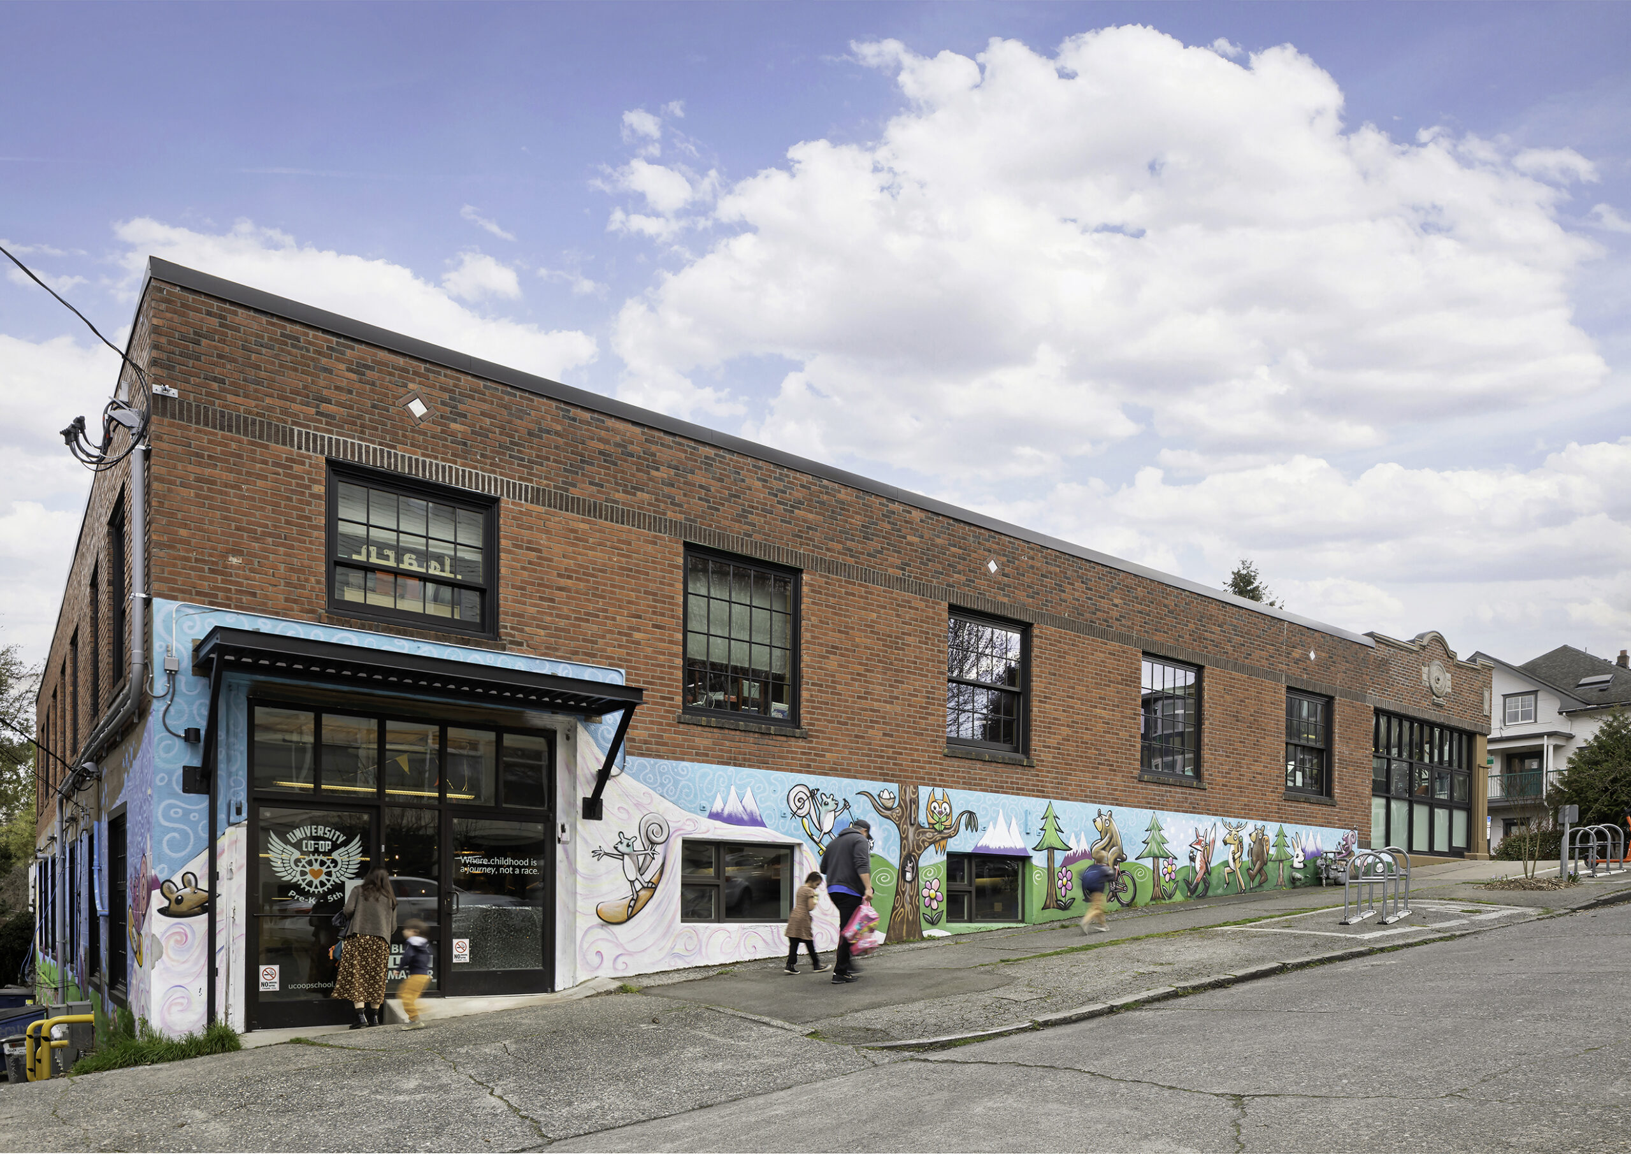
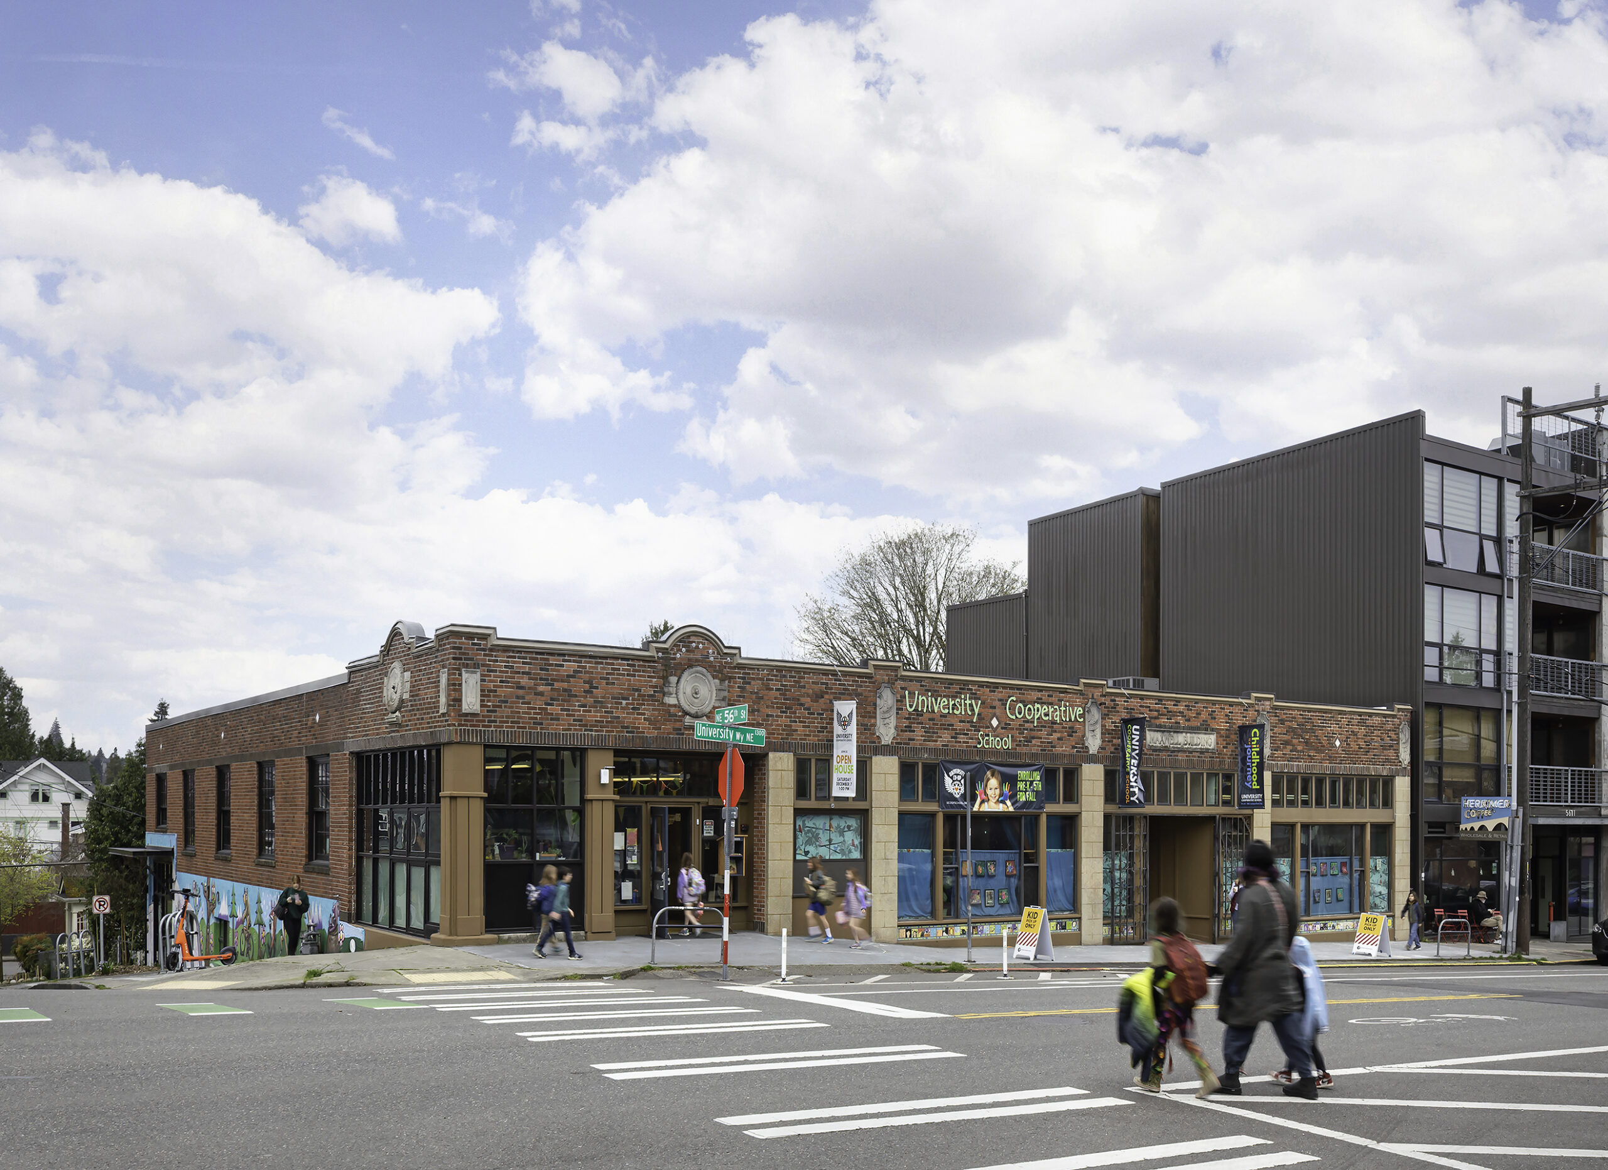
Originally housed in a rented church basement, in 2002, the school purchased the Maxwell Building in 2002. Built in 1925 as a commercial auto garage, the building has long embodied the eclectic, small scale character of the University District neighborhood.
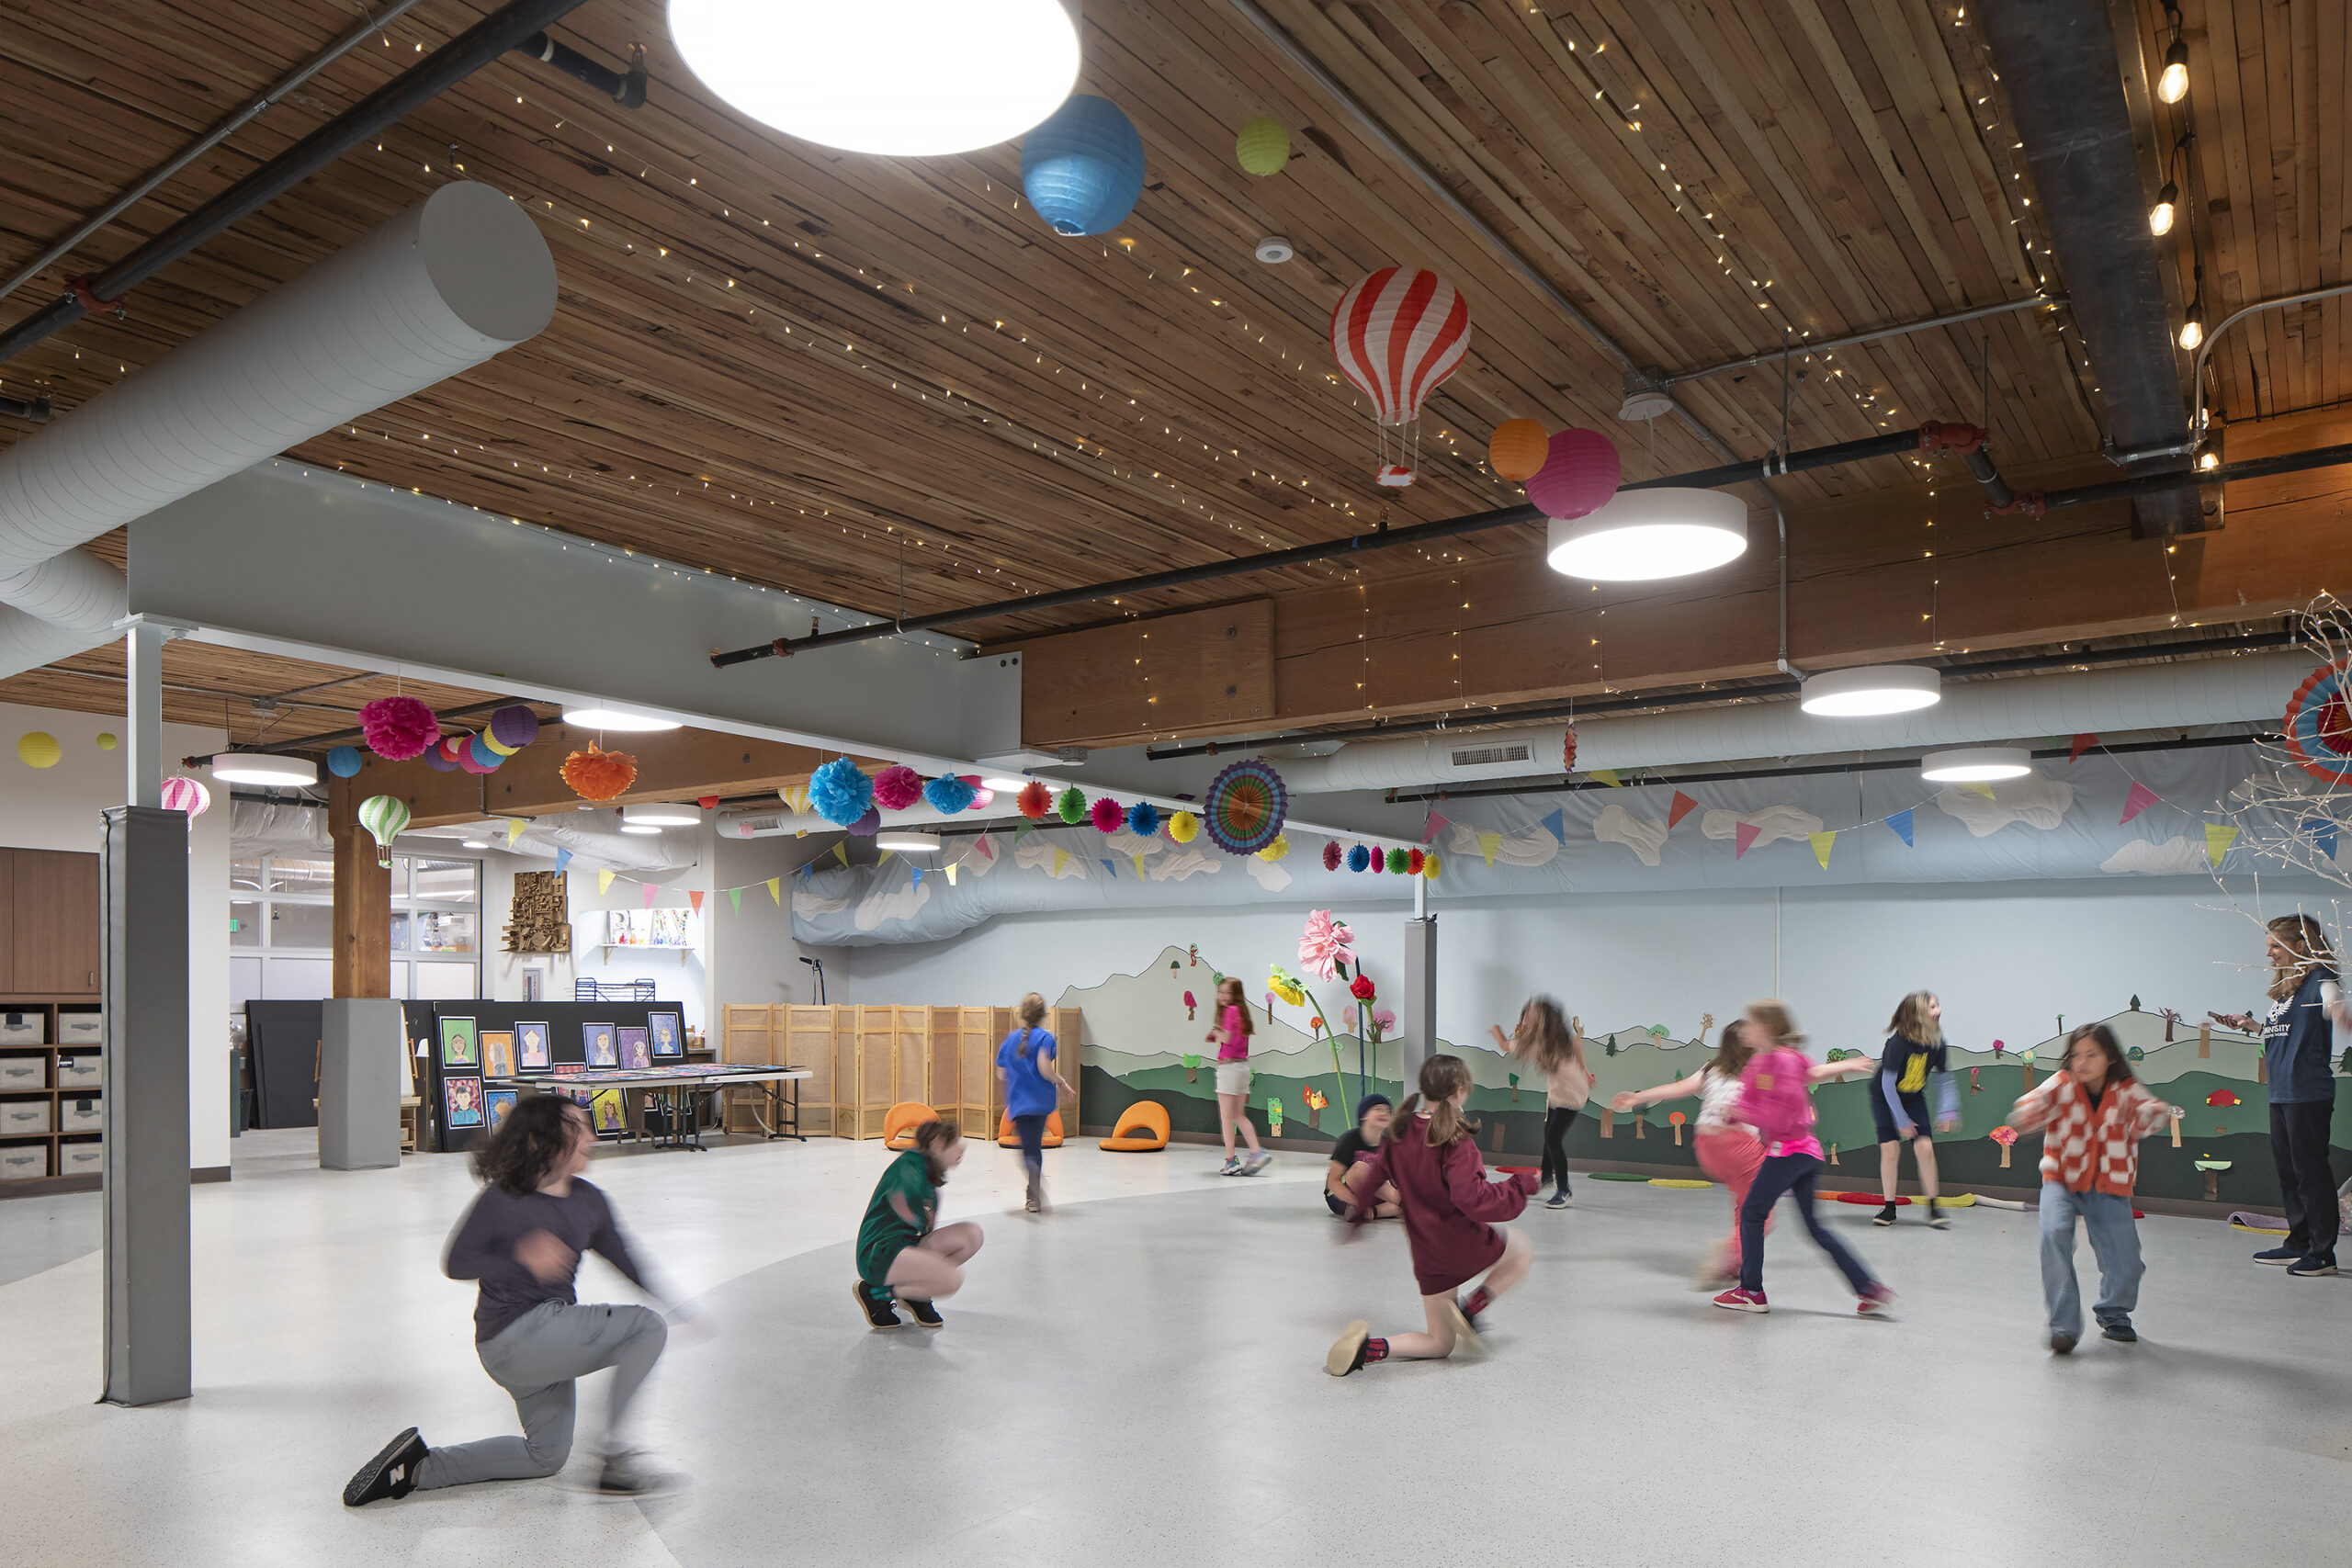
After 20 years in the building, the school had expanded. It was time to move forward with the master plan to inhabit the entire footprint of the two-story building.
“Our building was made with valuable and long-lasting materials. Its detailing and features, decorative facades, transom windows, terra cotta medallions, and unique glasswork were made with tried-and-true methods of workmanship. It was built to last. Our building anchors the corner on the last stretch of The Ave and has witnessed the aesthetic and cultural history of our city and neighborhood fast disappearing.” (Rise & Shine Campaign Materials)
Rather than relocating or replacing the structure, UCoop embraced a vision of adaptive reuse. Over the past ten years, a series of carefully sequenced renovations allowed the school to remain fully operational throughout construction. The centerpiece of the effort was the seismic retrofit. Upon completion, UCoop became the first school in Seattle to be officially removed from the City’s Unreinforced Masonry list.
Throughout the renovation process, the project team prioritized sustainability and stewardship. The reuse of the existing building conserved embodied energy, reduced construction waste, and preserved a familiar neighborhood landmark that reflects the neighborhood’s historic scale and texture at a time when many older structures face redevelopment pressure. University Cooperative School, a small institution with big preservation values.
Project Team: Cast Architecture, Sellen Construction, Swenson Say Faget, Westlake Consulting Group
Images courtesy of Cast Architecture